What would you do with more room?

Start with what you want the space to change

Most people don't start out wanting a SIP extension. They want a bigger kitchen. Somewhere everyone can eat together. A family room that gives everyone a little more space. Or a home office that isn't squeezed into the corner of another room.

That's where we start.

We'll look at your home, how you use it now and what you'd like to change, then help you shape an extension around it.

It could become a bright kitchen-diner with doors opening onto the garden. A relaxed family room. A dedicated workspace. Or a flexible space that can change with your family over time.

The construction matters. But first, the room has to work for you.

Get started today
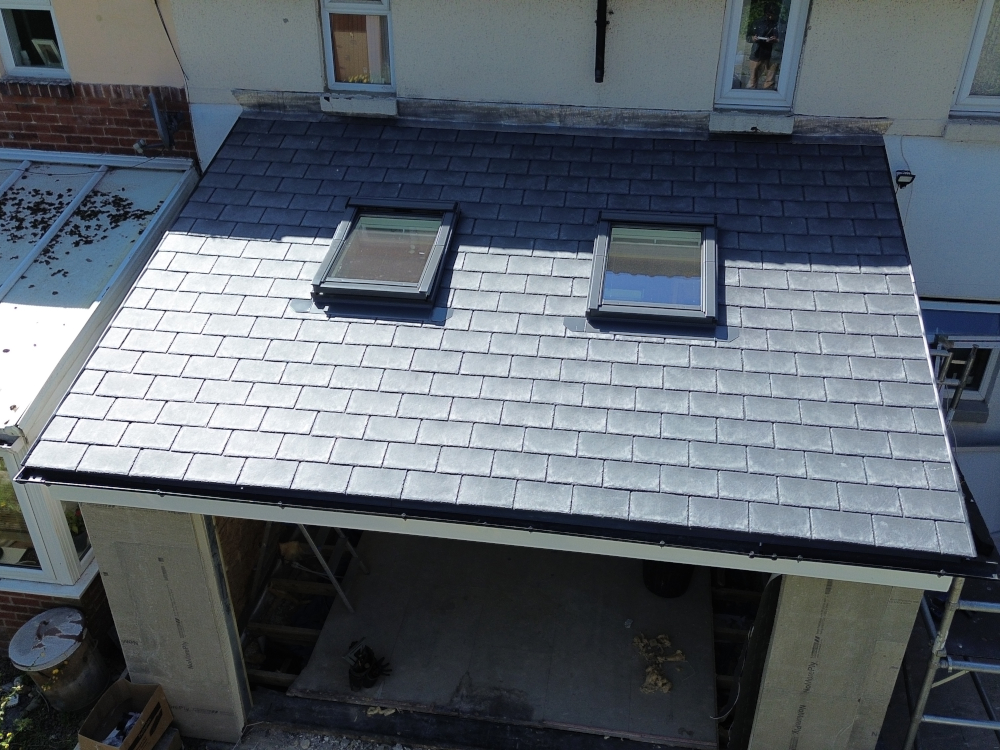
SIP extension finished living space
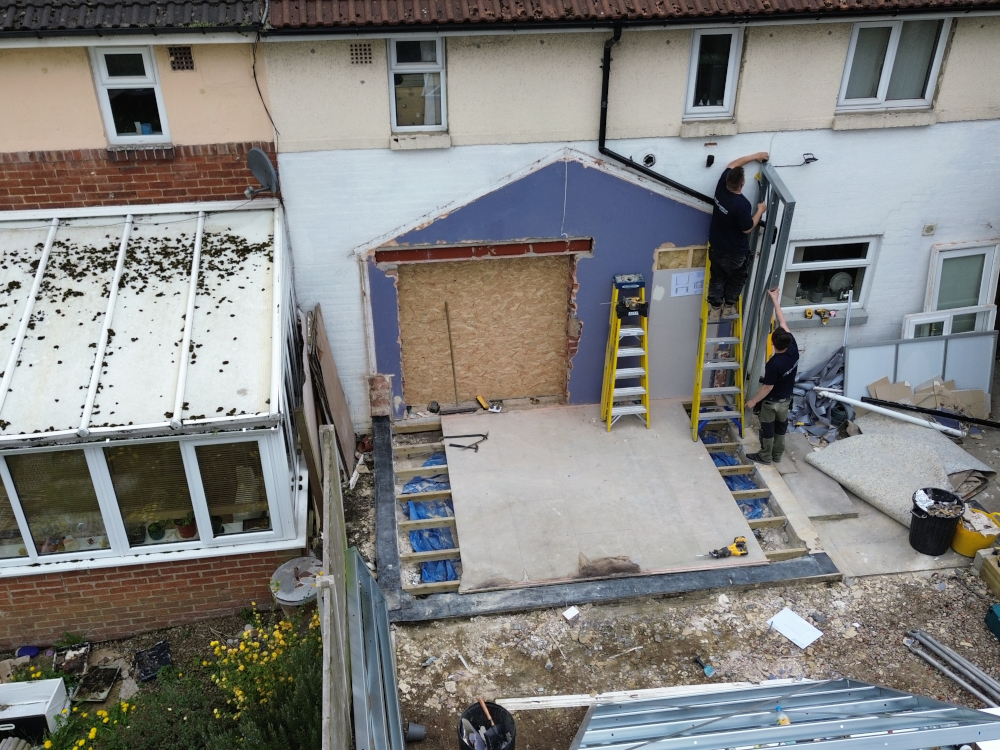
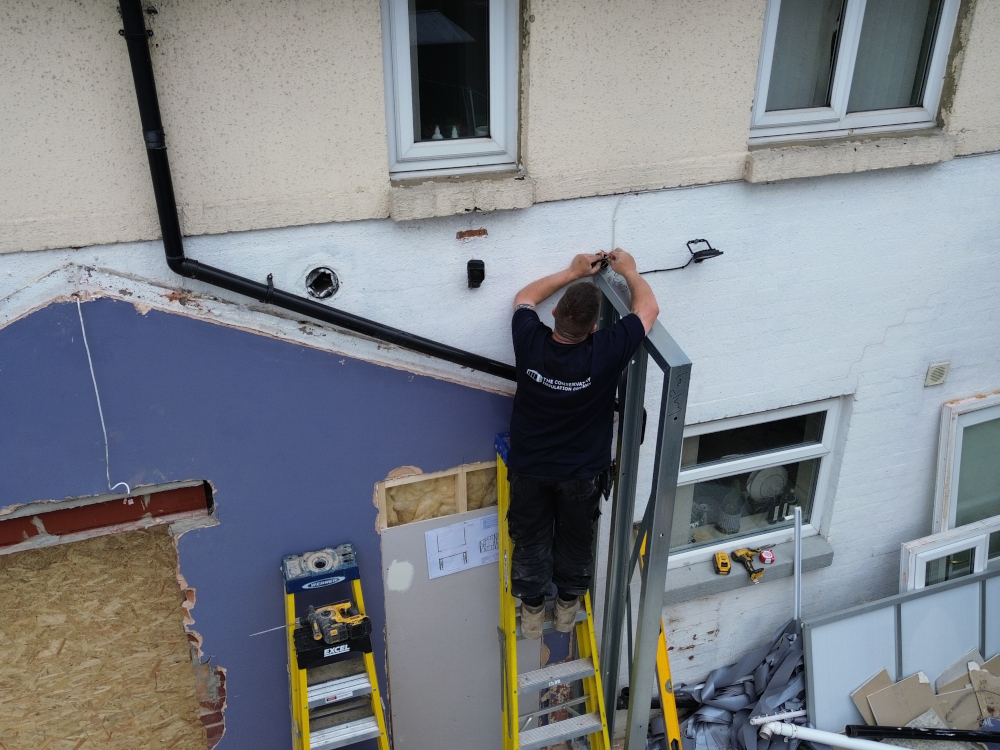
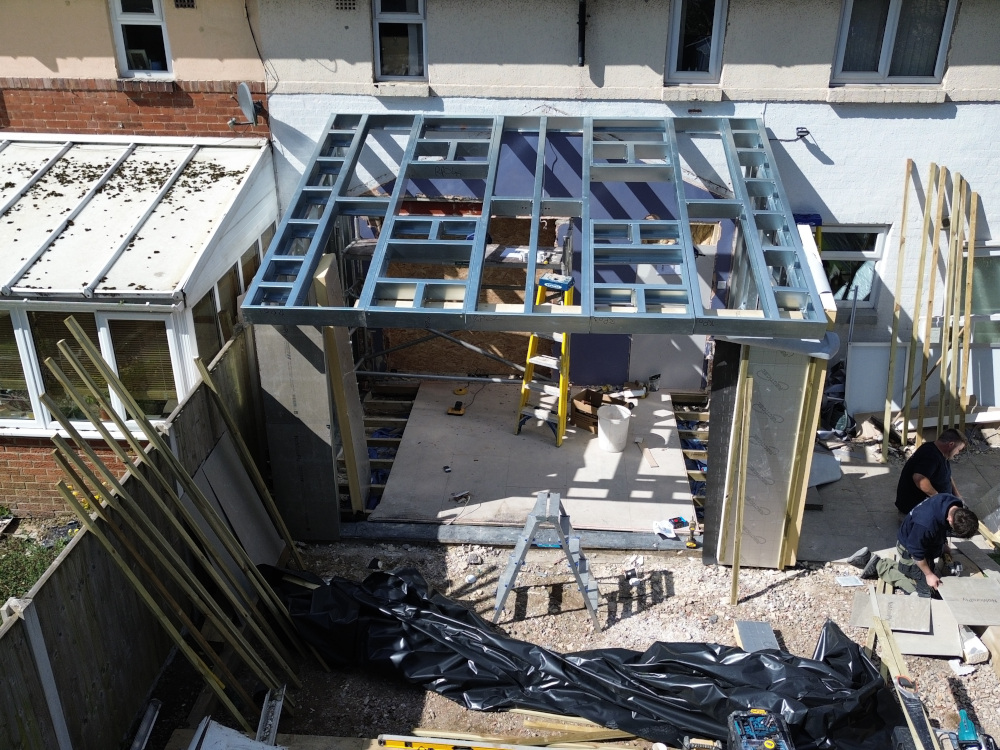
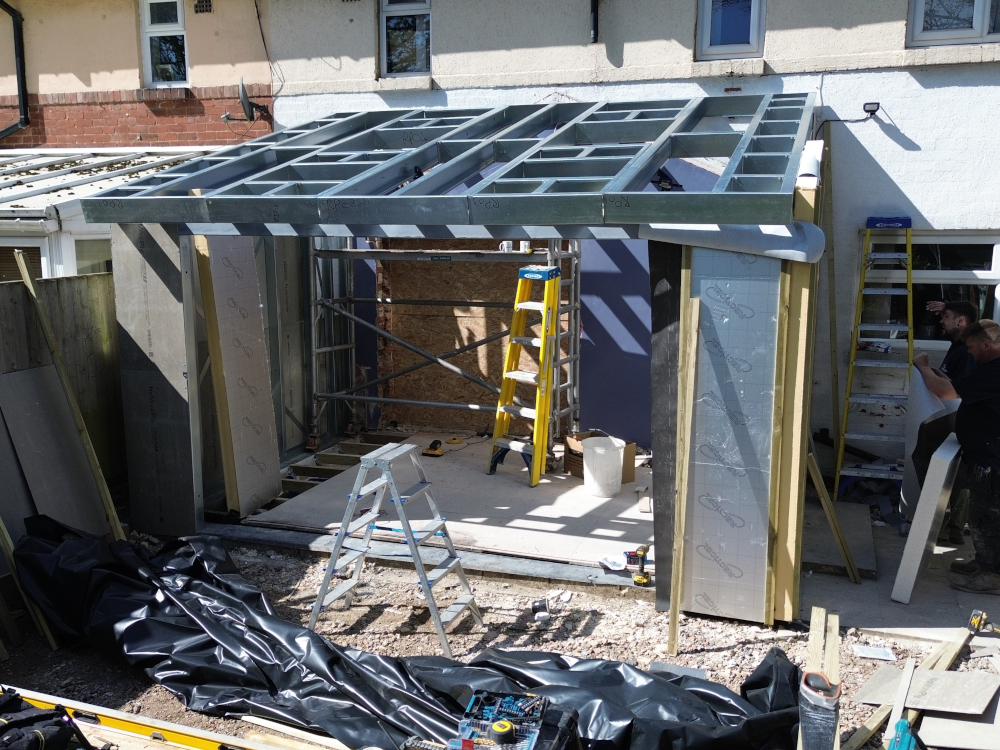
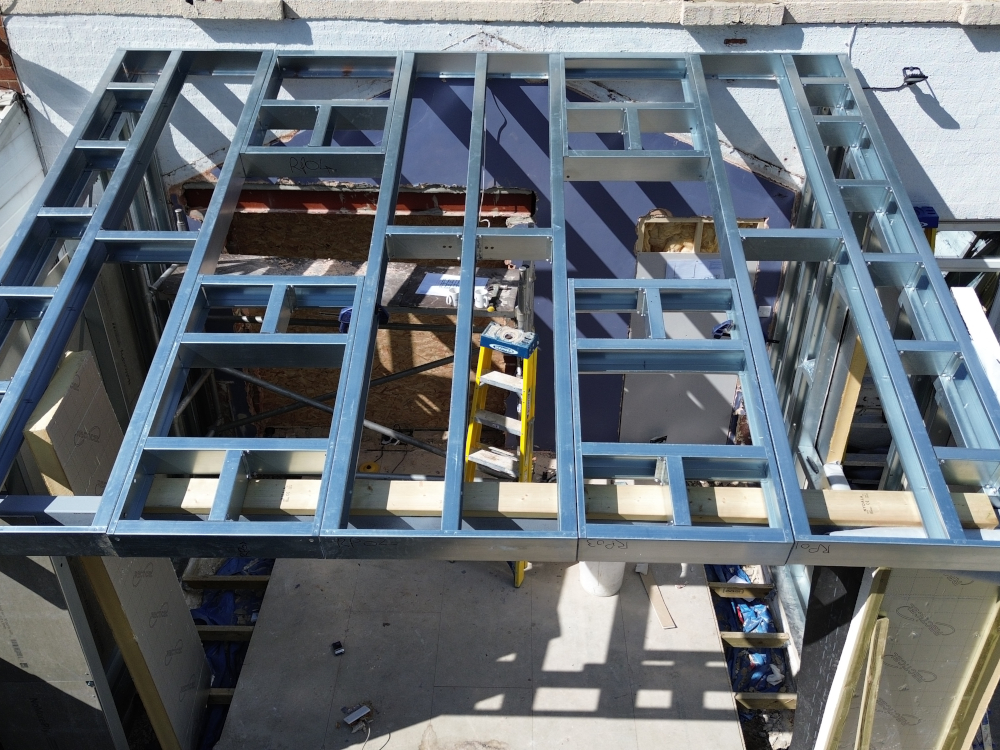
Steel SIP extension construction

What is a SIP extension?

A modern way to extend your home

SIPs, or Structural Insulated Panels, are used to create highly insulated, precision-engineered building structures.

Our system combines structural insulated panels with a strong galvanised steel frame to create the walls and structure of your extension. Because much of the system is manufactured ready for assembly, the main structure can be built considerably faster than many traditional construction methods.

The result is a strong, well-insulated extension that can be finished inside and out to feel like a natural continuation of your home.

The way we build it may be different. The finished space still feels like home.

Why choose a SIP extension?

A faster way to create more space.

Typically built in around 4 weeks

Our SIP extensions are typically built in around 4 weeks, depending on the size, design and work involved. That's considerably faster than many traditional extension builds, helping you get to the finished room sooner.

Excellent thermal performance

Insulation is an integral part of the SIP construction, helping to create a thermally efficient building envelope designed with year-round comfort in mind.

Precision-engineered construction

The components of the SIP system are manufactured to precise dimensions before being assembled on site, creating a strong, consistent structure.

Less disruption at home

A faster build doesn't only mean getting the extension sooner. It can also mean fewer weeks of construction work affecting everyday life at home.

Designed to belong to your home

Modern construction doesn't mean a one-size-fits-all extension

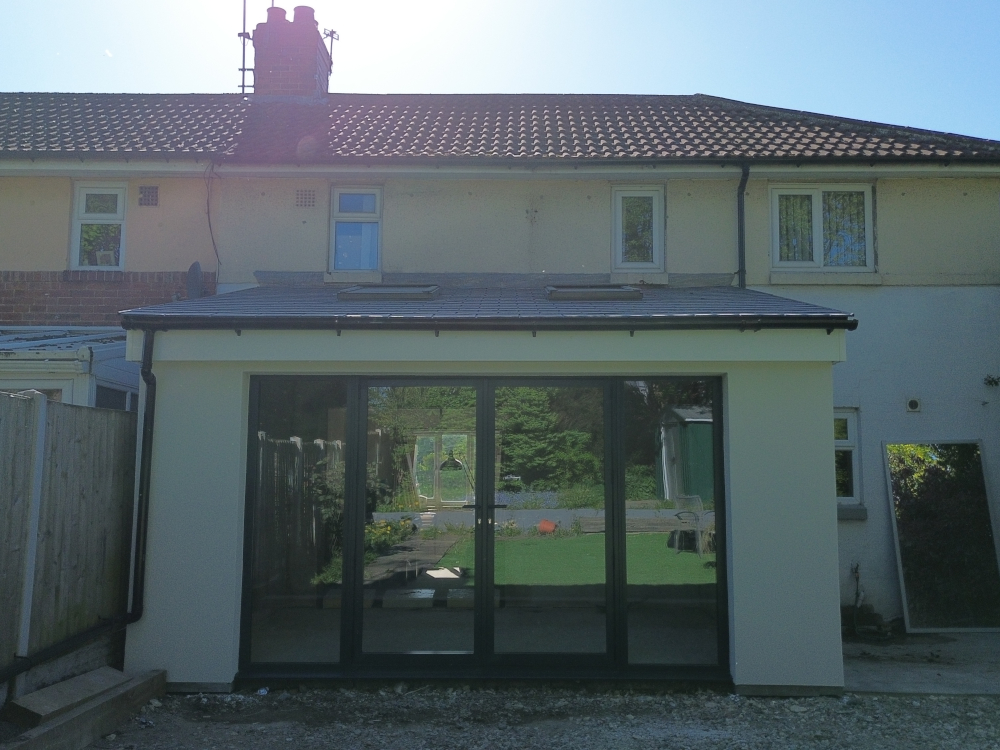
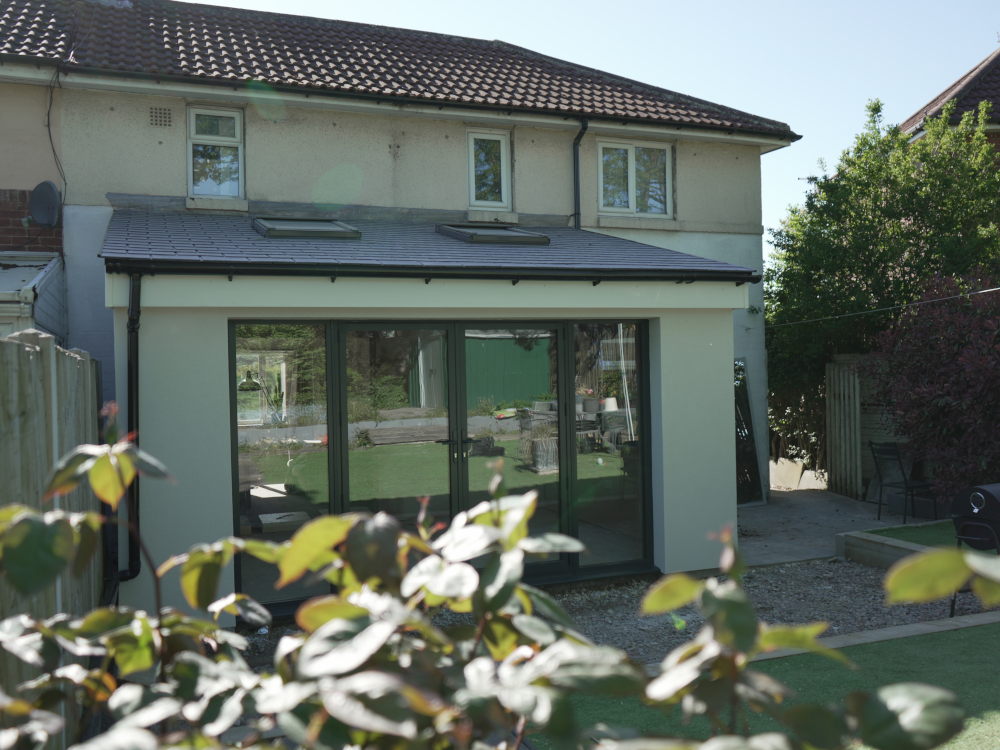
A SIP extension doesn't have to look like a prefabricated box added onto the back of your house.

The layout, roof, windows, doors, rooflights, external finishes and internal details can all be considered as part of the design.

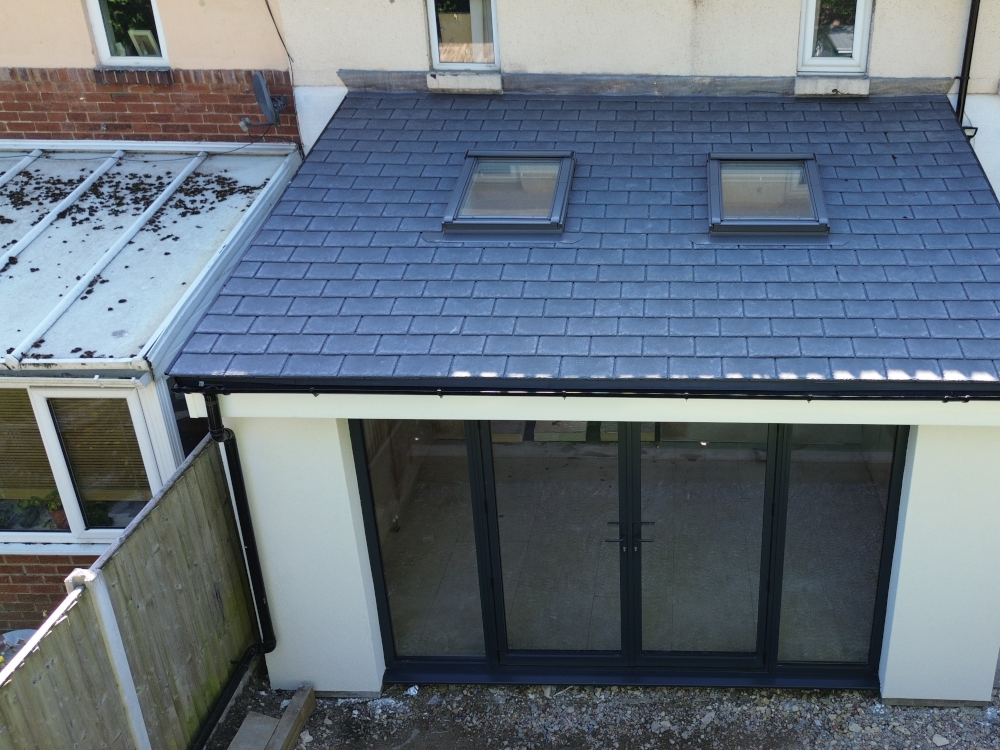
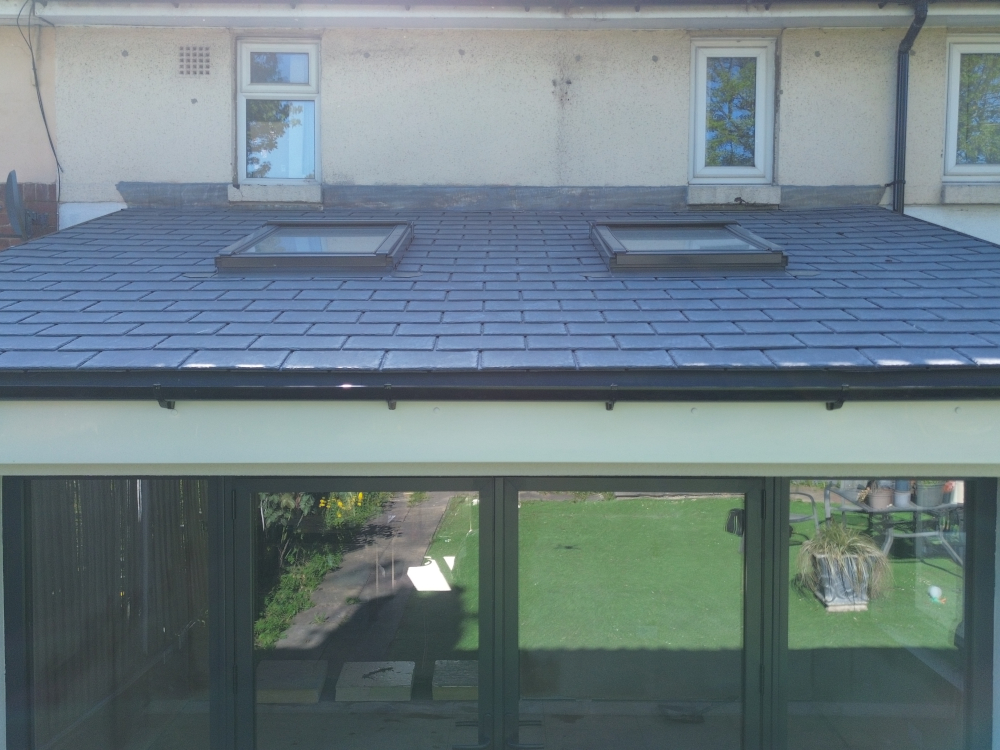
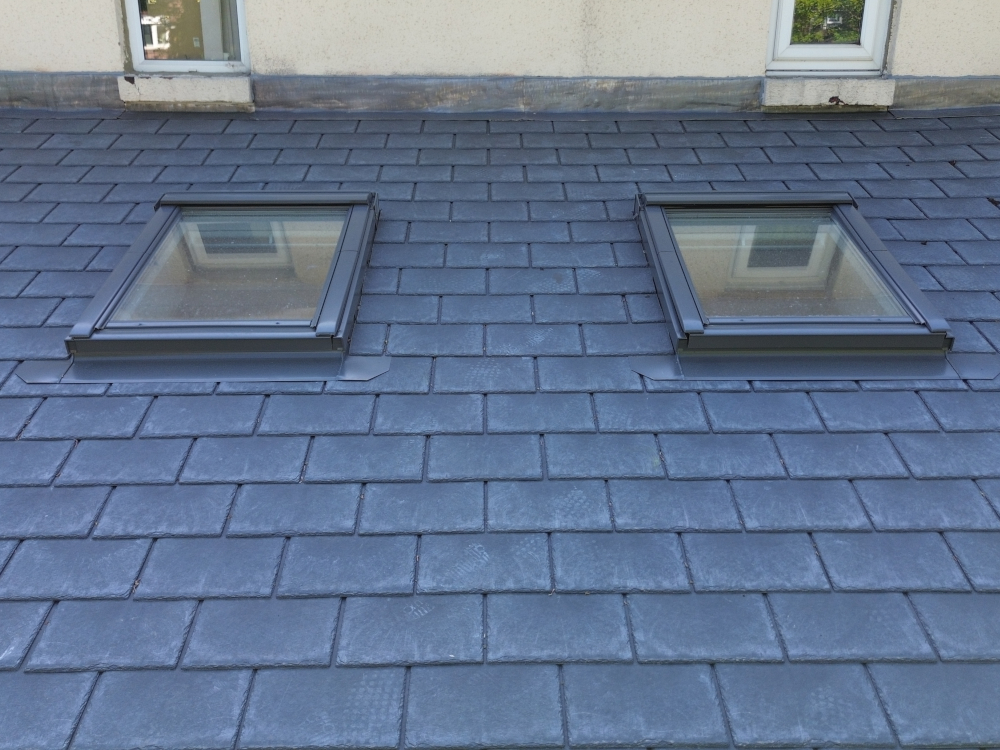
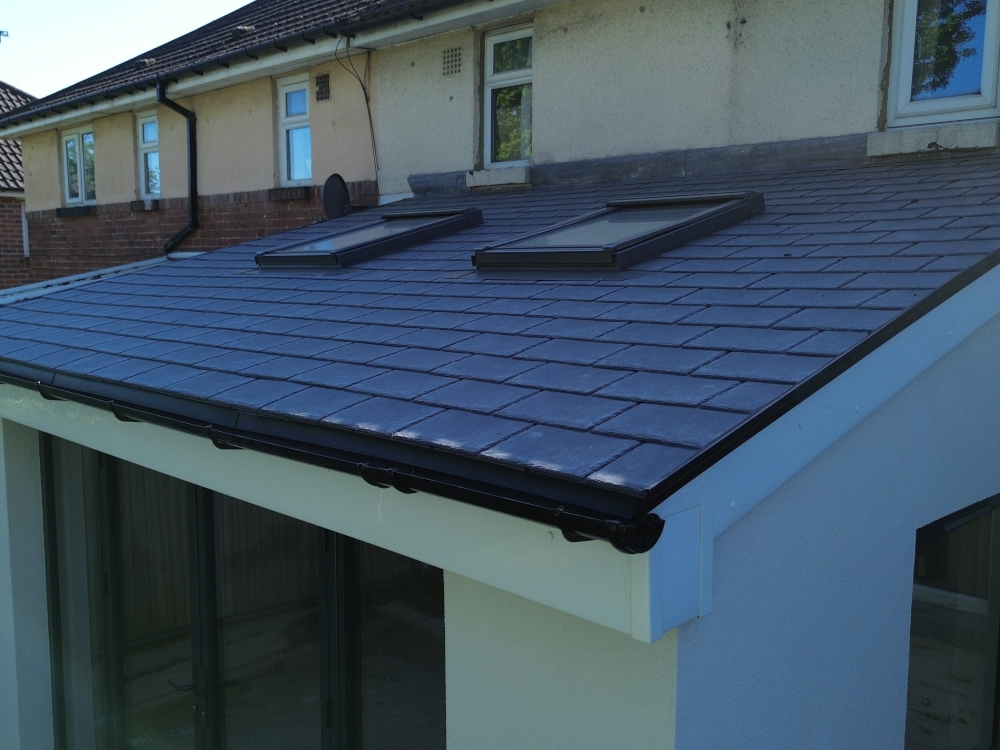
Open up the back of the house with aluminium bifold or sliding doors. Bring natural light deeper into the room with rooflights. Create a kitchen and dining space that flows into the garden. Choose finishes that sit naturally alongside the existing property.

The SIP system gives us the structure. The design is about creating a room that belongs to your home.

SIP extension with garden doors

One extension. Plenty of possibilities.

Create the space your home needs next.

Kitchen extensions

Give the busiest room in the house the space it deserves, with room for a larger kitchen, an island, a proper dining area and a better connection to the garden.

Kitchen-diners

Bring cooking, eating and spending time together into one generous space, with glazing and doors helping connect the room to the garden beyond.

Family rooms

Sometimes you don't need another formal room. You just need somewhere everyday life can happen without everyone feeling on top of each other.

Home offices

A dedicated workspace can make working from home feel very different, particularly when the kitchen table has been doing the job for too long.

Flexible living spaces

A playroom can become a teenage den. An office can become a hobby room. A larger family space can adapt as life changes.

A complete extension, managed by one team

Because the build shouldn't become your second job

An extension involves far more than putting up walls.

There are designs to finalise, groundwork to coordinate, materials to order, different trades to organise and approvals to consider.

Our turnkey approach means we can manage the different stages of your project, from the early design work through to construction and finishing, coordinating the people and practicalities needed to bring everything together.

You'll know what happens next, who is responsible for it and who to speak to throughout the project.

That leaves you to concentrate on the part that matters most: the space you're creating.

From first idea to finished room

We'll guide you through every stage.

  • Tell us what you're thinking

    We'll talk about your home, why you need more space and what you'd like the extension to make possible.

  • We get to know your home

    One of our team will typically visit your home to see the space, take measurements and understand how an extension could work with the property around it.

  • Your design takes shape

    We'll develop the layout and specification, considering everything from the SIP structure and roof to natural light, windows, doors and how the new room connects with your existing home.

  • Planning and Building Regulations

    We'll establish which permissions and approvals apply to your project and guide you through what's required.

  • We build your extension

    Once everything is ready, we'll coordinate the groundwork, SIP construction and the different elements of the build.

  • The finishing touches

    The final details turn the new structure into a finished room, ready to become part of everyday life in your home.

Steel SIP extension wall insulation during construction

What's inside a SIP extension?

Modern performance starts with what you can't see

Once your extension is finished, most of its construction disappears behind the walls. But what's underneath them matters.

Our SIP extension system combines a galvanised steel frame, structural insulated panels and high-performance insulation to create a strong, thermally efficient structure.

Built properly. Backed for 20 years.

Reassurance that lasts beyond the build

An extension is a significant investment in your home, so what happens after the work is finished matters too.

Our SIP extensions are backed by a 20-year guarantee, giving you long-term reassurance in the space we've created.

Combined with a professionally specified structure, Building Regulations compliance and an experienced team managing the build, it's another reason to feel confident about what's being added to your home.

20 year SIP extension guarantee

Planning permission and Building Regulations

We'll help you understand what your project needs

Some single-storey extensions can be completed under permitted development rights, while others require planning permission. What applies depends on the property, the size and position of the extension and any restrictions affecting your home.

Building Regulations are separate and cover important aspects of how the extension is designed and constructed.

We'll establish what applies to your project and explain the next steps, rather than expecting you to work it all out before you speak to us.

See what more space can look like

Real homes. Real reasons for extending.

The best extension isn't necessarily the biggest. It's the one that makes the home work better.

Explore our completed projects to see how homeowners have used SIP extensions to create bigger kitchens, family spaces, home offices and better connections between their homes and gardens.

Why TCIC Living?

We think about the room long before we build the walls

A successful extension needs to make sense for the home around it and the people who are going to use it.

That's why we consider the bigger picture, from how the new room connects with your existing layout to where natural light comes from and how the space might need to work in the years ahead.

With modern SIP construction, a turnkey service, a typical build time of around 4 weeks and a 20-year guarantee, we can take your project from the first conversation to a finished part of your home.

Garden Room

Spread the cost of your home improvements

Flexible interest-free credit options are available, giving you more choice in how you pay.

Find out more
4 Years Interest Free Credit

SIP Extension FAQs

  • What is a SIP extension?

    A SIP extension is an extension built using Structural Insulated Panels, or SIPs, rather than relying entirely on traditional masonry construction.

    SIPs combine structure and insulation within an engineered building system, allowing the main structure to be assembled quickly while delivering excellent thermal performance.

    Our system also incorporates a galvanised steel frame to create a strong, precision-engineered structure.

  • How long does a SIP extension take to build?

    Our SIP extensions are typically built in around 4 weeks, depending on the size, design and work involved.

    Because much of the system is precision manufactured ready for assembly, construction can be considerably faster than many traditional extension methods.

    We'll give you a clear expected programme for your project before work begins.

  • Are SIP extensions well insulated?

    Yes. High-performance insulation is built into the SIP construction, helping to reduce heat loss and create a more comfortable, thermally efficient space throughout the changing seasons.

    Combined with well-specified roofing, glazing and doors, SIP construction is an excellent choice for creating an extension designed to be enjoyed all year round.

  • Will a SIP extension look like a traditional extension?

    It can. Although the construction behind the walls is different, the finished extension can be designed to complement your existing home.

    The roof, windows, doors, glazing and external finishes can all be chosen as part of the overall design, so your extension can feel like a natural addition to the property rather than something that's simply been added on.

  • Can I have bifold doors, sliding doors or rooflights?

    Yes. Depending on the design, your SIP extension can incorporate aluminium bifold doors, sliding doors, French doors, rooflights and other glazing options.

    We'll consider natural light, views and the connection with your garden as part of the overall design, so the glazing works with the room and the way you want to use it.

  • Do SIP extensions need planning permission?

    Not always.

    Some single-storey extensions can fall within permitted development rights, while others require planning permission. This depends on factors including your property, the size and position of the extension and any restrictions that apply.

    We'll help establish what's required for your particular project and guide you through the next steps.

  • Do SIP extensions need Building Regulations approval?

    Yes, a habitable home extension will generally need to meet the applicable Building Regulations requirements.

    Our SIP extensions are designed and constructed to comply with the relevant requirements, and we'll explain the approval process and what's needed for your individual project.

  • How much does a SIP extension cost?

    The cost of a SIP extension depends on its size, design and specification, as well as factors such as groundwork, glazing, doors, internal finishes and the work required to connect the new space to your existing home.

    Once we understand what you're looking to create, we can develop the specification and provide a quotation based on your project.

  • Do SIP extensions come with a guarantee?

    Yes. Our SIP extensions are backed by a 20-year guarantee, giving you long-term reassurance after the project is complete.

Completed steel SIP extension with cladding and garden doors

What could your home do with a little more room?

Maybe it's finally having enough space around the kitchen table. Opening the doors to the garden when the weather's good. Or simply having a home that doesn't feel quite so squeezed.

Tell us what you'd change if you had the extra space. We'll help you explore what's possible and design an extension around the way you want to live.

Get your free design proposal