Request a quote
 Download brochure


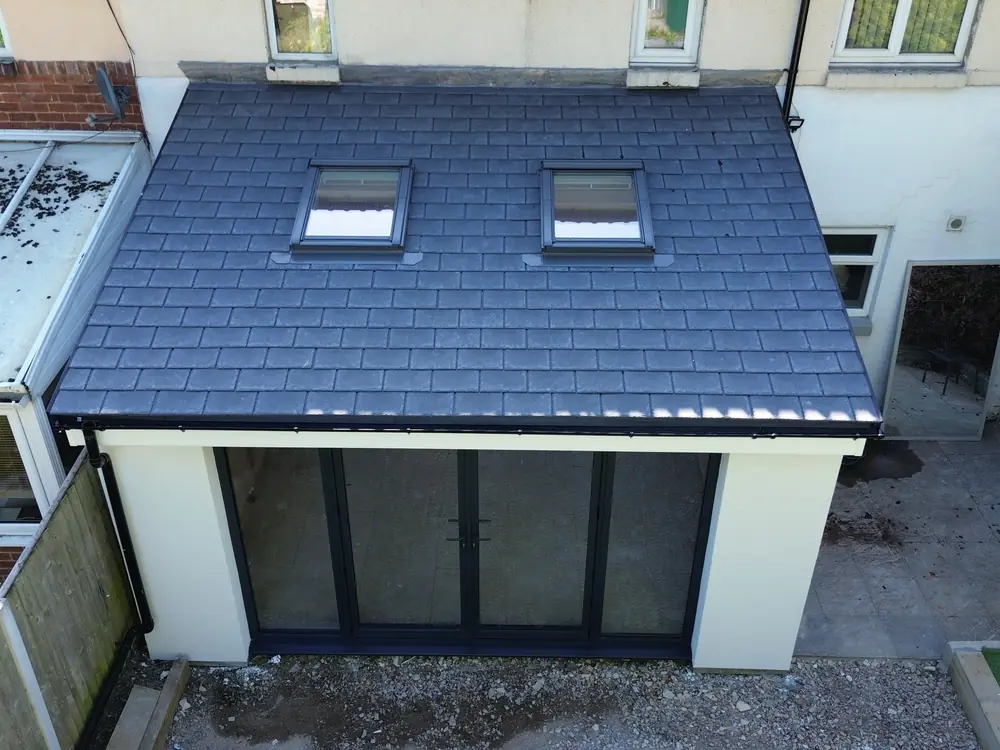
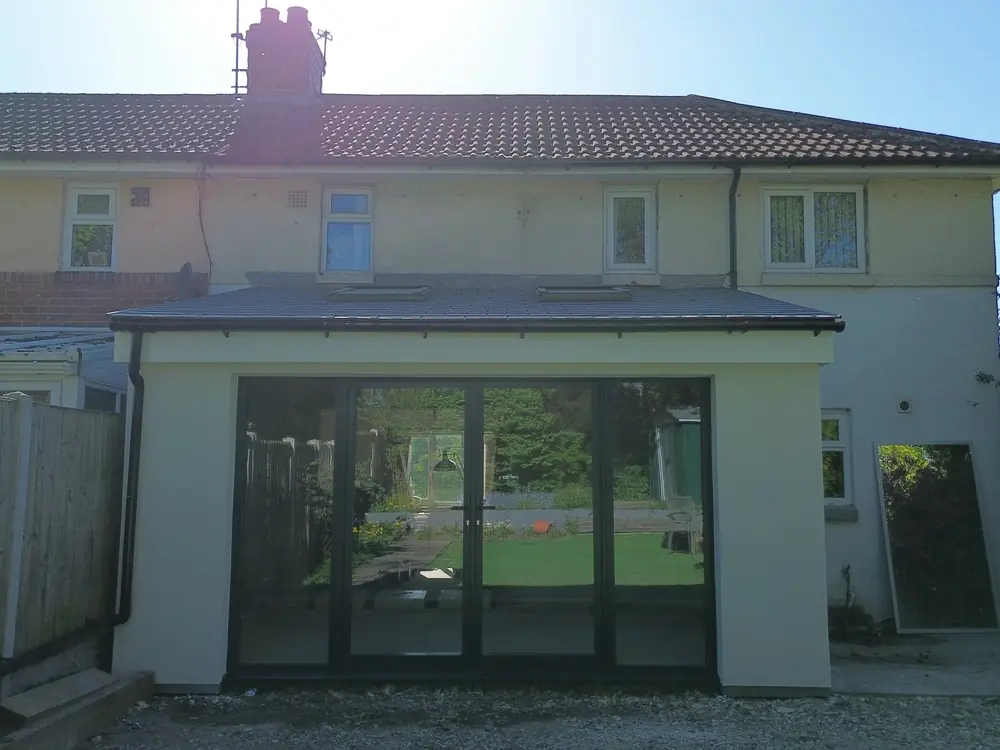
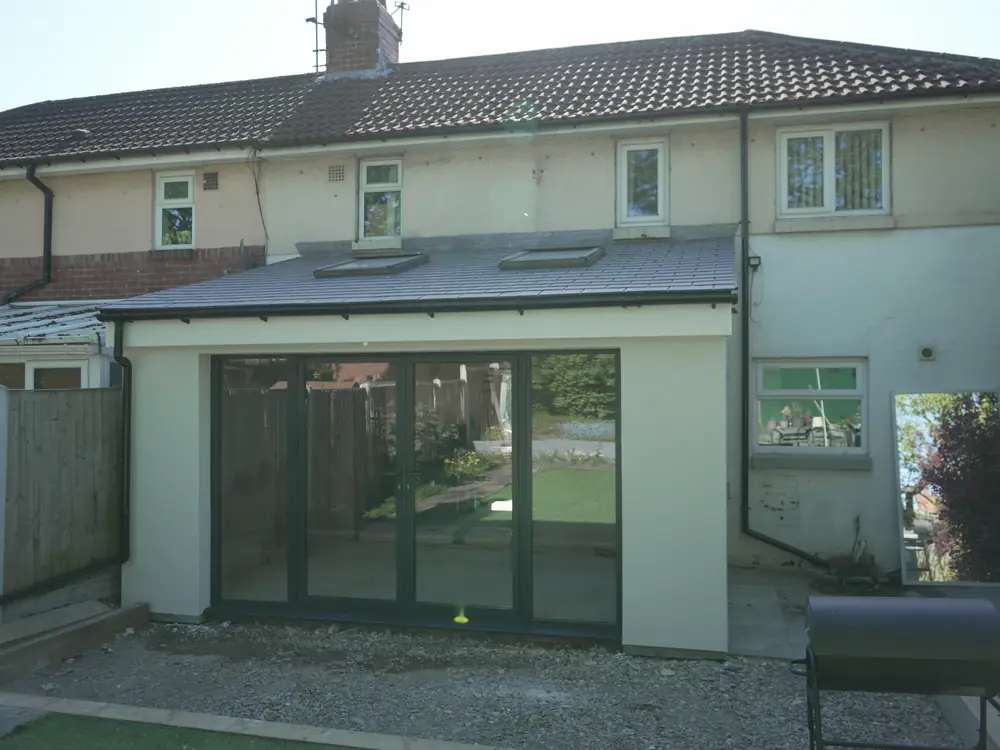
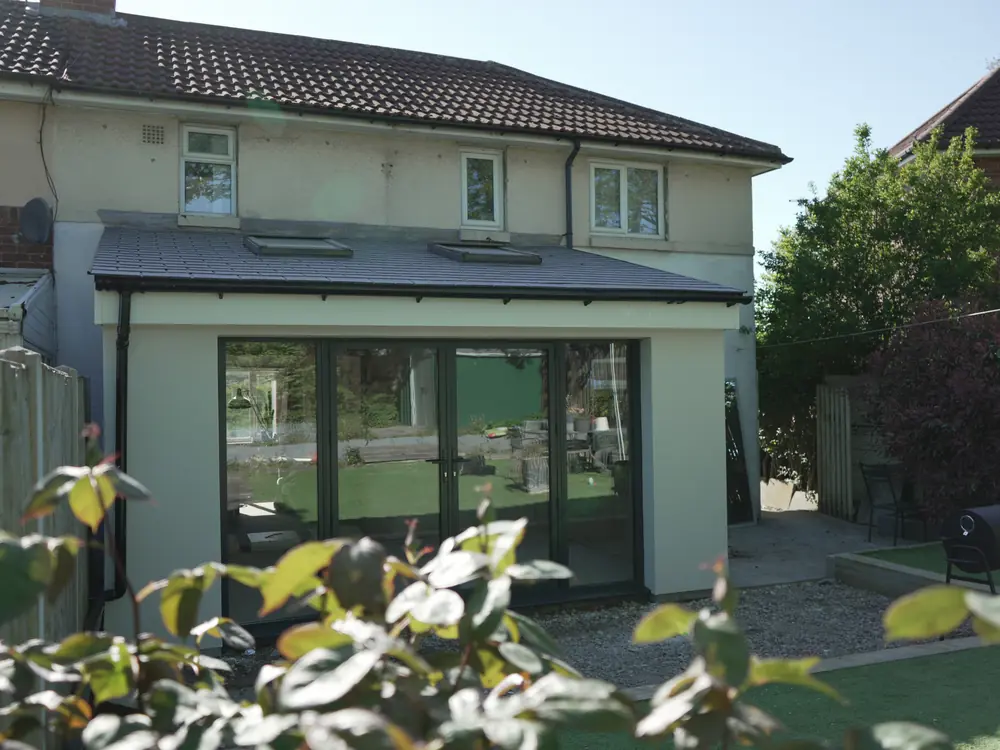
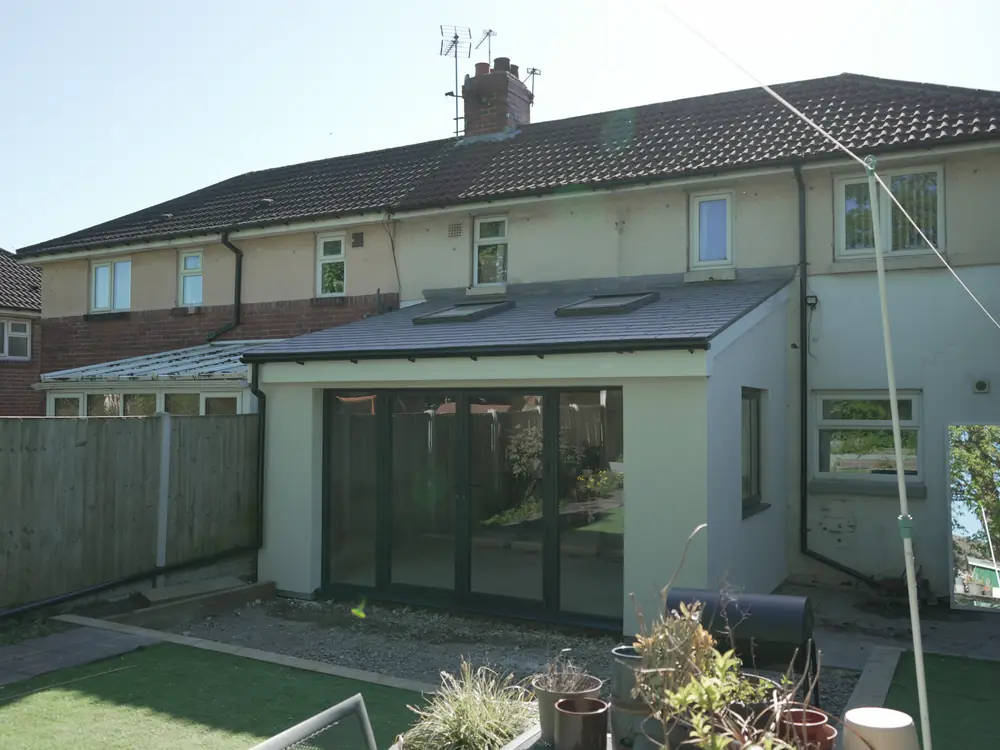
Richard wanted to create more space for his family without having to move home. We built a new steel-frame SIP extension, opening up the existing house to connect the old and new spaces. With two rooflights, aluminium French doors and a beautifully finished interior, the result is a bright, welcoming addition to the home, completed in just four weeks.
Project Details
- Location
- Leeds
- Project
- Single-storey SIP extension
- Construction
- Steel frame with structural insulated panels (SIPs)
- Roof finish
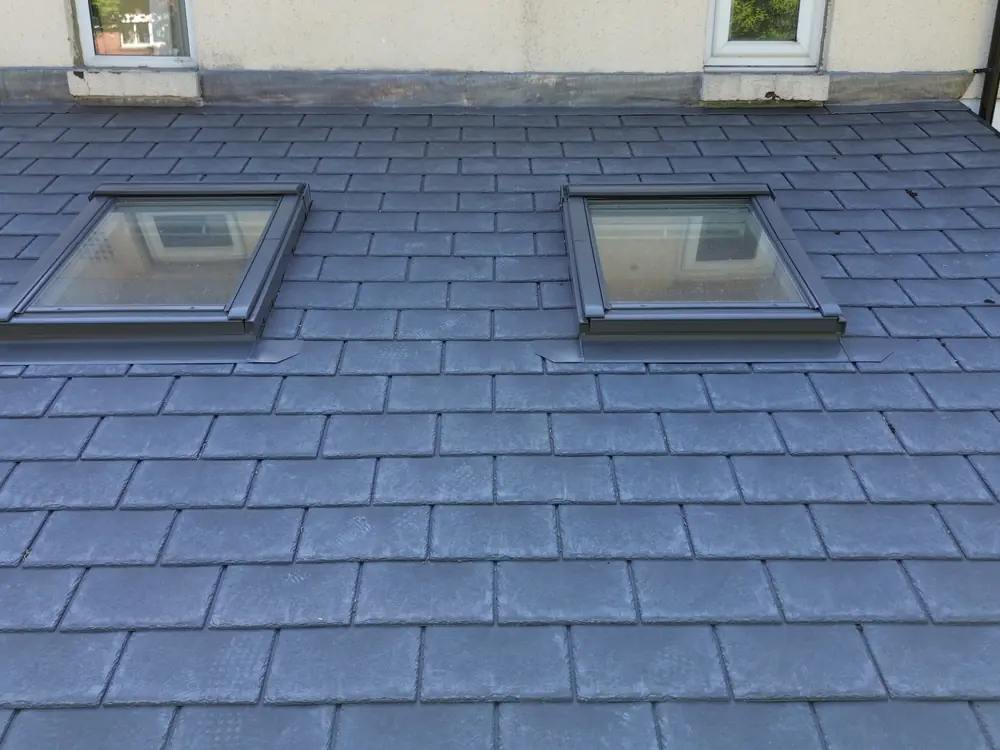
- Tapco tiles with two rooflights
- External finish
- Rendered walls
- Internal finish
- Plastered interior with six spotlights
- Key features
- Aluminium French doors, sidelights and window
- Build time
- 4 weeks


What they wanted to achieve
Richard and his family needed more room at home and wanted to create an additional living space that would work naturally alongside the rooms they already had.
Rather than having a separate extension that felt disconnected from the house, the aim was to open up the existing layout and create a space that felt like it had always belonged there.
Natural light was another important part of the design, helping the new room feel open and welcoming while making the most of its connection to the garden.
Creating the right solution
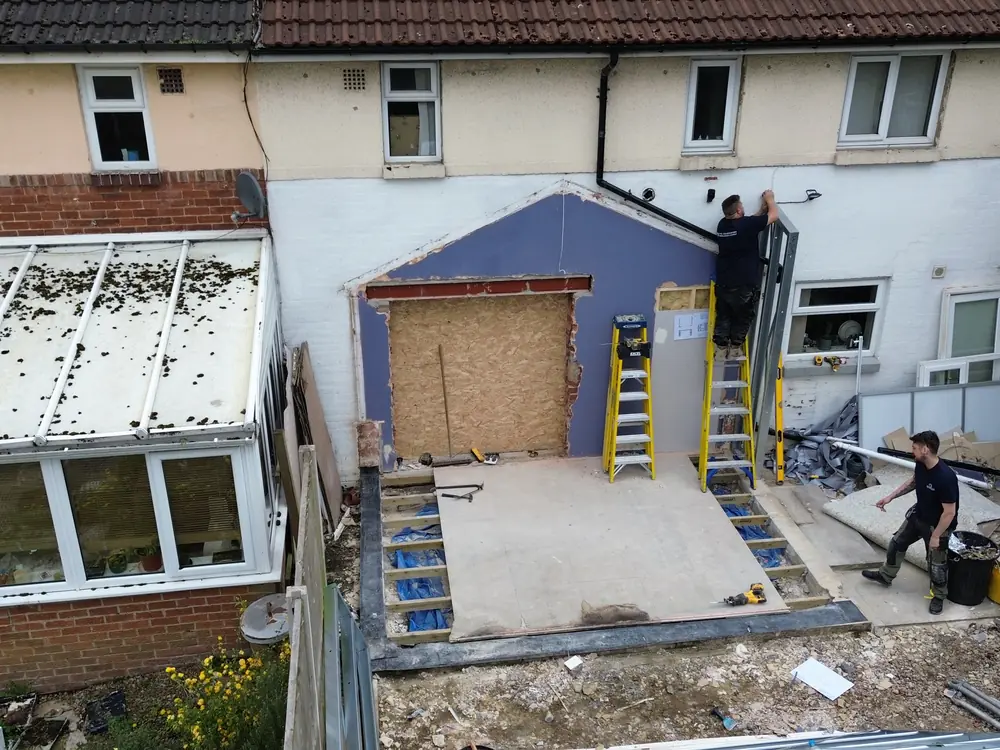
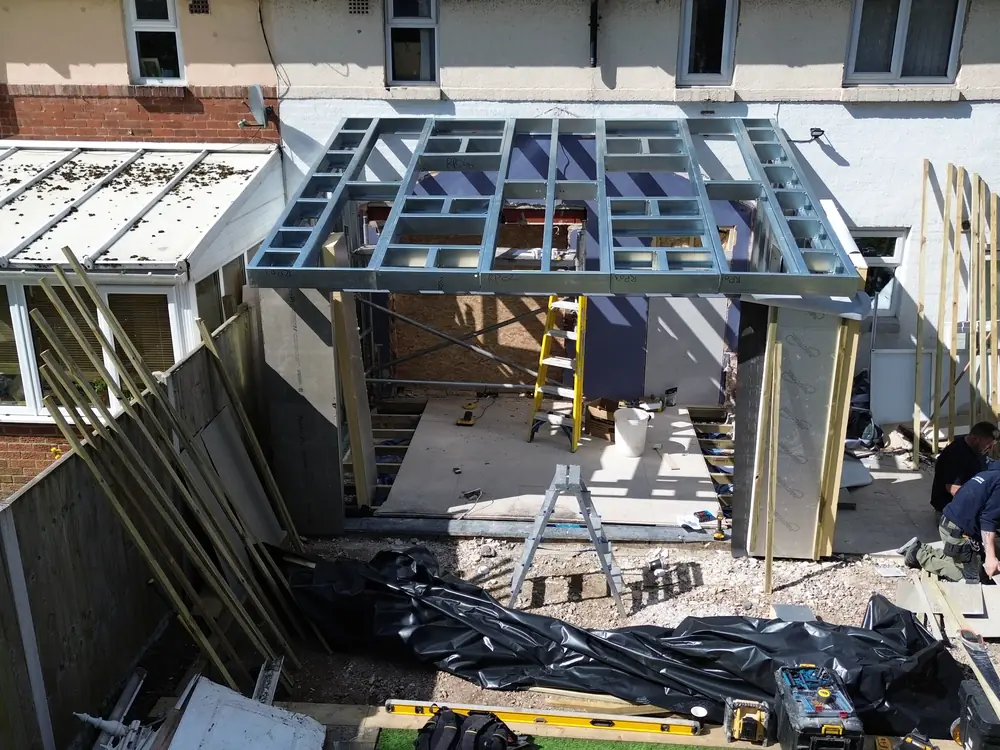
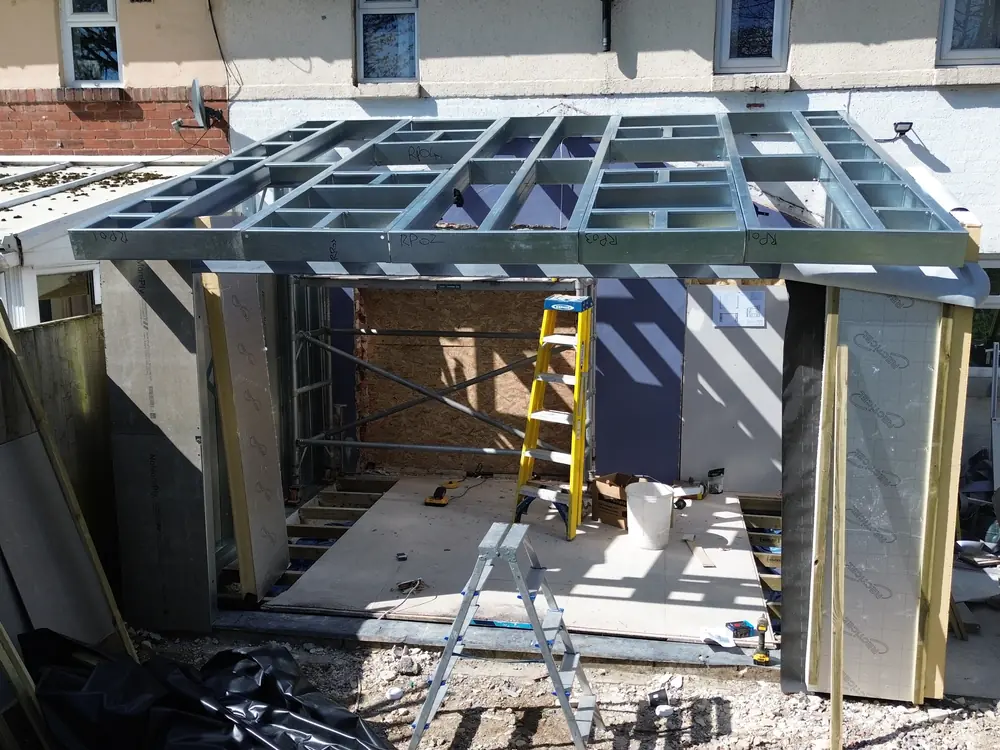
We built Richard's new extension using a steel frame and structural insulated panels (SIPs), creating a strong, well-insulated structure designed for comfortable everyday living.
A key part of the project was connecting the extension to the existing house. We created a new 2.4-metre opening in the external wall, installing a supporting lintel to open up the space between the two areas. The original back doorway was then bricked up and plastered over to create a clean, continuous finish.
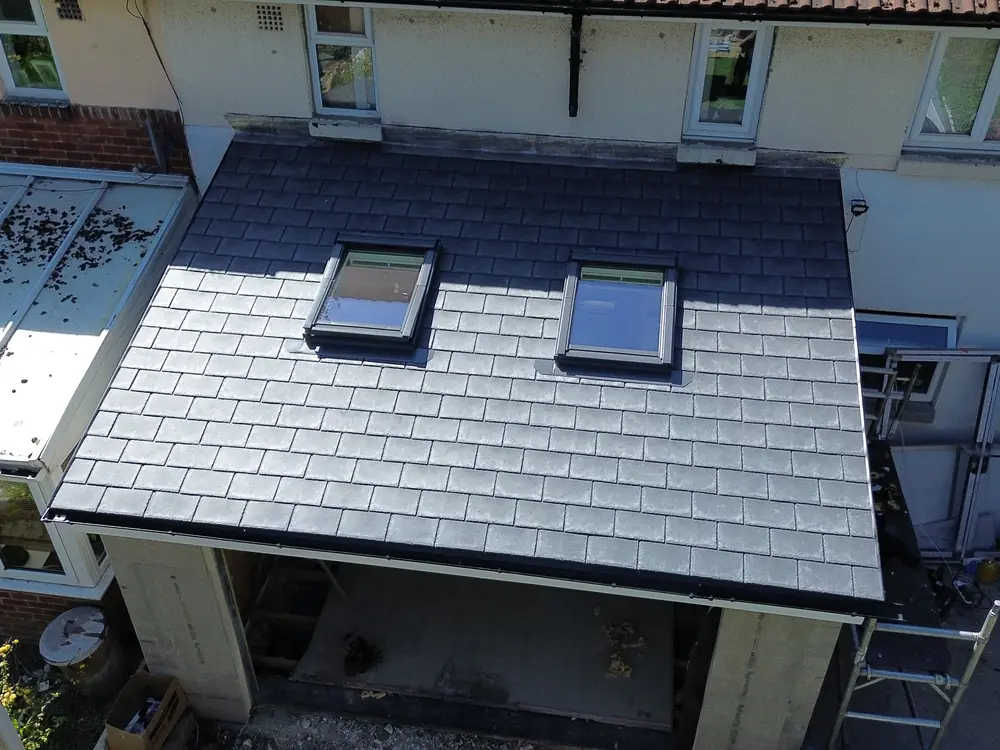
For the roof, we used Tapco tiles and incorporated two rooflights to bring daylight into the new room.
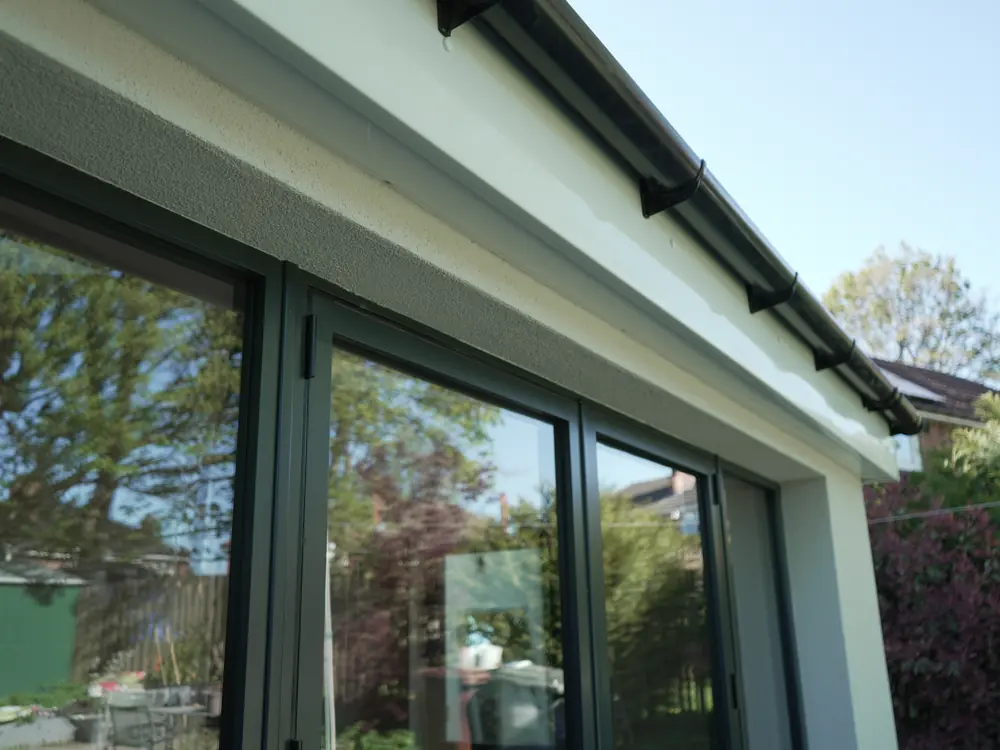
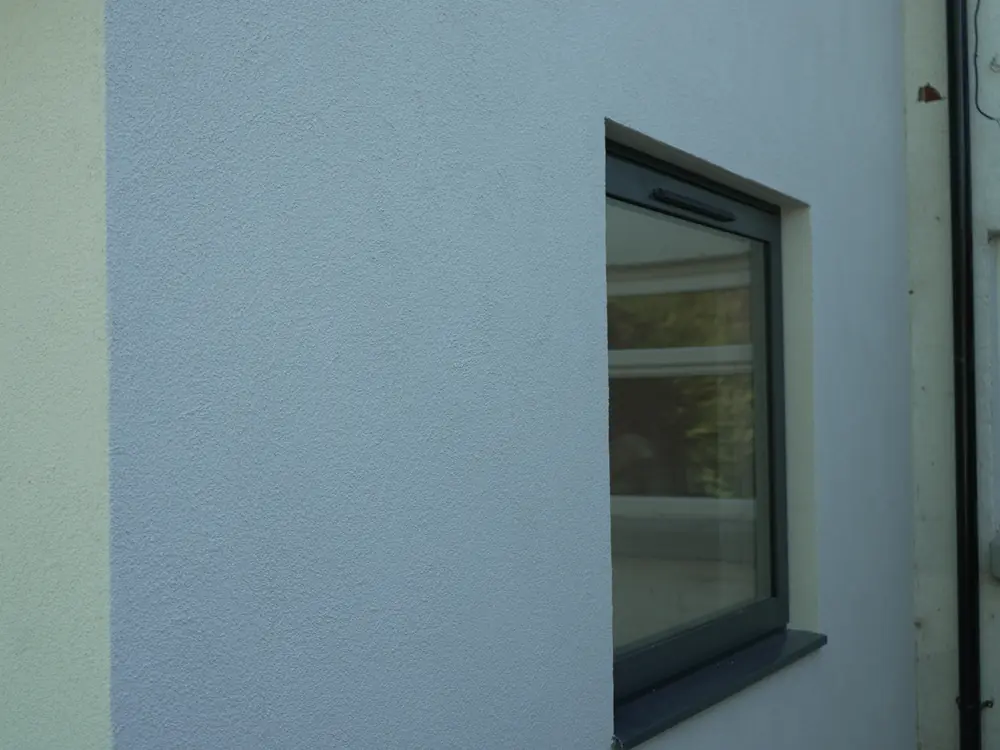
Aluminium French doors with sidelights, along with an additional window, provide further natural light and views of the garden.
Inside, the extension was finished with smooth plastered walls and ceilings, six integrated spotlights and a timber floor structure.
Externally, two walls were rendered to complement the home, and the existing rainwater downpipe was relocated to accommodate the new building.
From the structural work through to the finishing touches, the extension was completed in approximately four weeks.


The finished space
Richard's home now has the extra room his family needed, without losing the connection to the spaces they already enjoyed.
The new opening creates a natural flow between the house and extension, while the rooflights and generous glazing make the room feel bright and inviting.
With its clean plastered interior, carefully considered finishes and direct access to the garden, the extension feels like a natural addition to the home rather than a separate building.
It's a flexible new space with room for family life to unfold, both now and in the years ahead.
Project highlights
- Bespoke single-storey steel-frame SIP extension
- New 2.4m opening connecting the extension to the house
- Structural lintel installation
- Tapco tiled roof with two rooflights
- Aluminium French doors with sidelights
- Additional window for natural light
- Smooth plastered interior with six spotlights
- Timber floor construction
- Two rendered external walls
- Existing rear doorway bricked up and finished
- Completed in approximately 4 weeks
Project gallery
Explore Richard's SIP extension, from the new connection to the existing home to the light-filled interior and beautifully finished exterior.
Discover how we've helped other homeowners create more room to live, from contemporary SIP extensions to complete conservatory transformations. Explore more projects